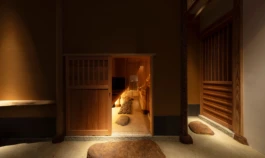
A chashitsu is one of the most intentional architectural forms in existence. Refined over five centuries, it is where silence, design, and ritual converge — a space that may appear modest, yet carries the full weight of Japanese aesthetic and spiritual thought.
Every proportion, every material, every degree of light has been calibrated not for beauty alone, but for a particular quality of presence. A stillness that is felt before it is understood. A small room that contains, in its restraint, an infinite world.
Studio Ese designs and builds chashitsu for private residences, hotels, restaurants, and cultural spaces across Europe — every project designed in Japan, in collaboration with our Tokyo-based architectural studio, and constructed to order.
Our chashitsu projects take three forms.
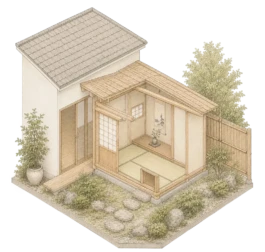
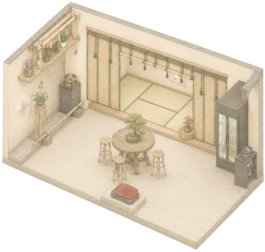
These are selected works by our Tokyo-based architectural studio. Each was designed and built in Japan — the tradition we now bring to clients across Europe and beyond.
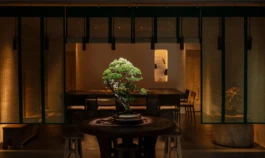
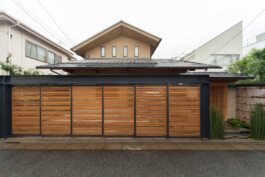
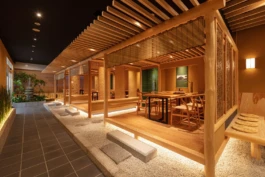
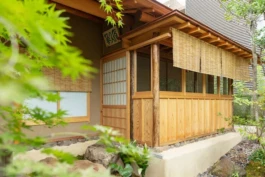
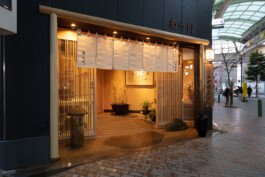
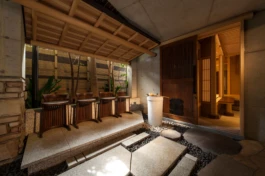
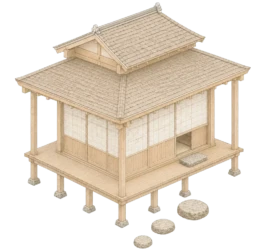
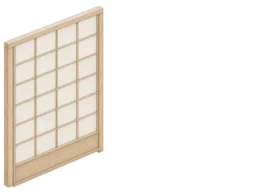
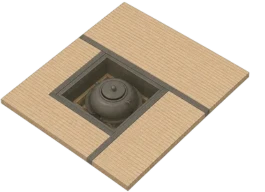
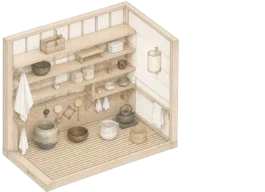
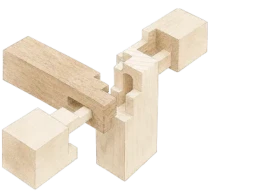
A chashitsu is defined by a set of elements, each with a precise function and a history of its own. Some are structural, some ceremonial, some both. Together they produce the conditions the room is designed to create.
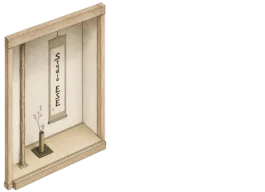
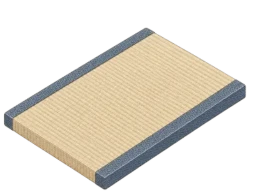
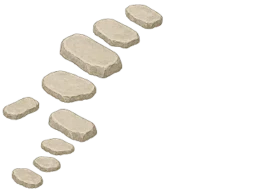
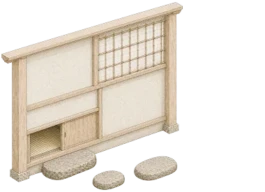
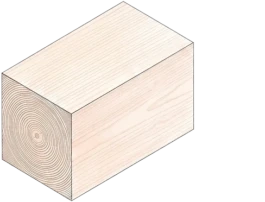
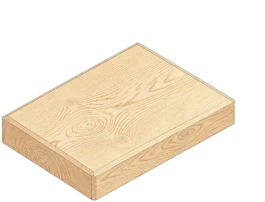
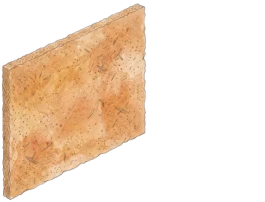
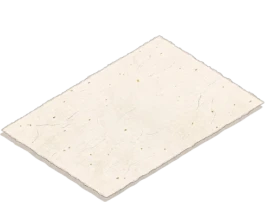
A chashitsu is built from materials chosen for what they do over time, not how they look when new. Nothing in a chashitsu is inert.
Every project begins with the full traditional palette. Where budget or context calls for adaptation, we work with the same principles. The philosophy does not change — only the degree of its expression.

The materials, the craftsmen, and the time involved vary by location, budget, and the nature of the brief, but the sequence is the same for each project.
Every project starts with a conversation. There are no fixed packages and no standard solutions — only a brief,
a site, and a set of intentions that we work with from the beginning.
If you are considering a chashitsu — for your home, your garden, or your business — get in touch.
We aim to respond within two working days.
A chashitsu is one of the most intentional architectural forms in existence. Refined over five centuries, it is where silence, design, and ritual converge — a space that may appear modest, yet carries the full weight of Japanese aesthetic and spiritual thought.
Every proportion, every material, every degree of light has been calibrated not for beauty alone, but for a particular quality of presence. A stillness that is felt before it is understood. A small room that contains, in its restraint, an infinite world.
Studio Ese designs and builds chashitsu for private residences, hotels, restaurants, and cultural spaces across Europe — every project designed in Japan, in collaboration with our Tokyo-based architectural studio, and constructed to order.
These are selected works by our Tokyo-based architectural studio. Each was designed and built in Japan — the tradition we now bring to clients across Europe and beyond.
A chashitsu is defined by a set of elements, each with a precise function and a history of its own. Some are structural, some ceremonial, some both. Together they produce the conditions the room is designed to create.
A chashitsu is built from materials chosen for what they do over time, not how they look when new. Nothing in a chashitsu is inert.
Every project begins with the full traditional palette. Where budget or context calls for adaptation, we work with the same principles. The philosophy does not change — only the degree of its expression.
The materials, the craftsmen, and the time involved vary by location, budget, and the nature of the brief, but the sequence is the same for each project.
Every project starts with a conversation. There are no fixed packages and no standard solutions — only a brief,
a site, and a set of intentions that we work with from the beginning.
If you are considering a chashitsu — for your home, your garden, or your business — get in touch.
We aim to respond within two working days.
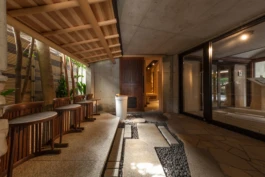
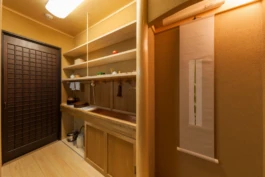
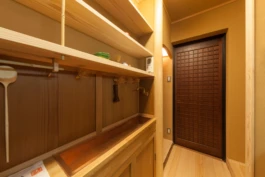
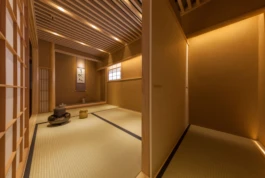
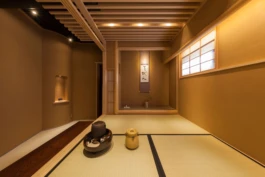
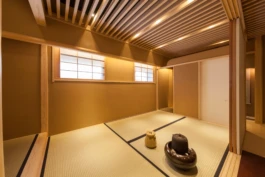
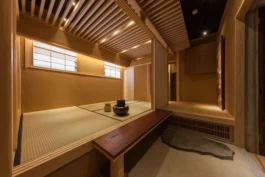
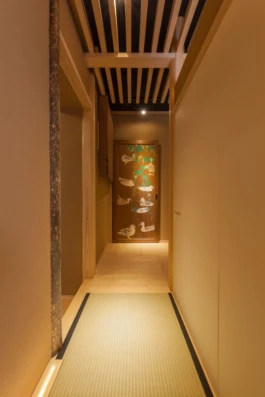
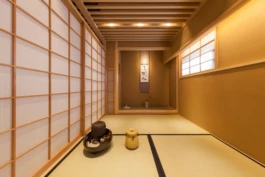
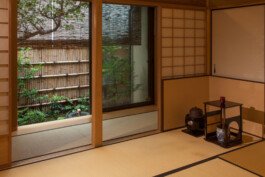
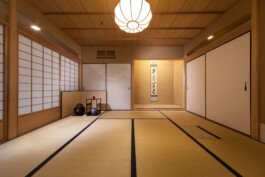
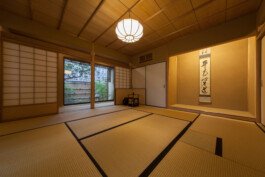
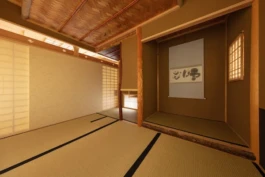
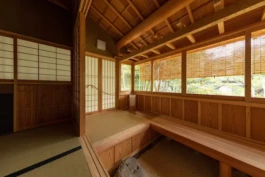
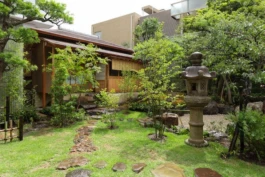
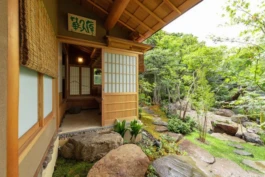
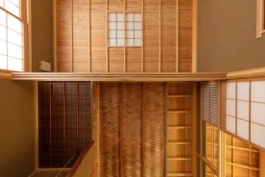
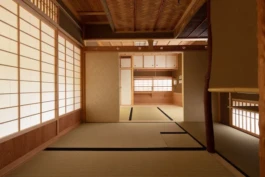
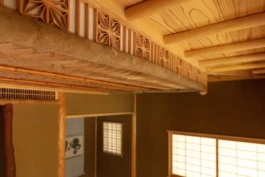
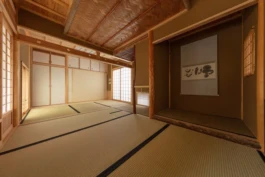
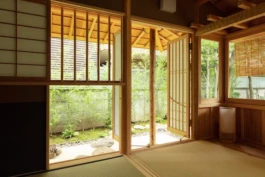

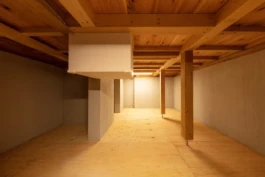
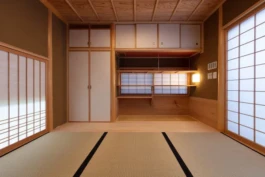
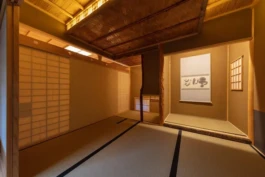
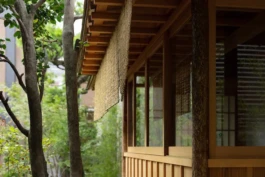
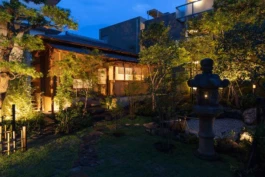
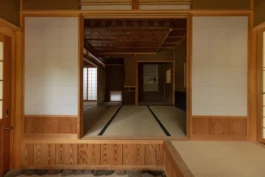
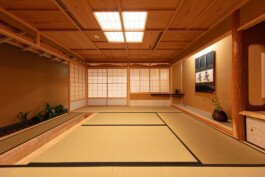
A chashitsu and meeting room built within a single floor of a high-rise office building — two interconnected spaces sharing a traditional thatched roof.
The tea room makes no concession to its setting. Despite being many floors above street level, the space achieves the atmosphere of a full traditional chashitsu — an unlikely but complete world within the fabric of a contemporary office building. The thatched roof, shared across both spaces, is the architectural gesture that makes this possible.
The project was conceived as a response to shifting ideas about how and where work happens — a space that brings a different quality of attention to the working day.
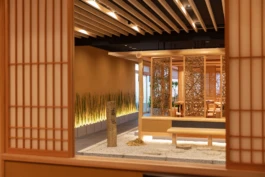
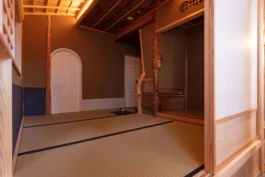
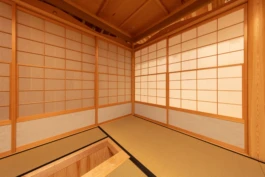
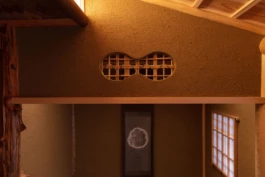
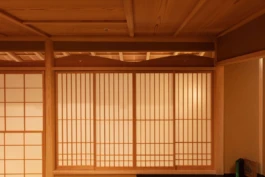
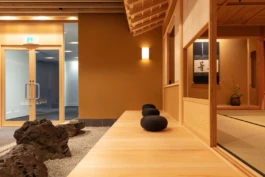
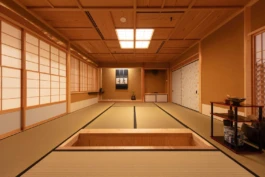
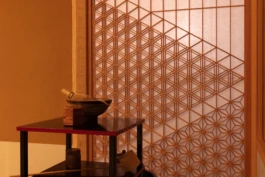
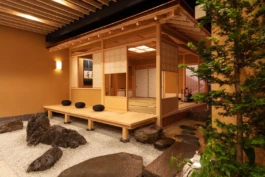
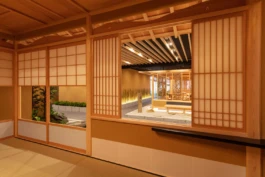
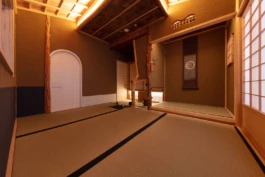
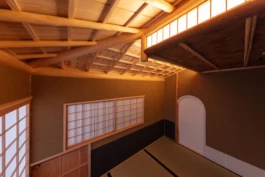
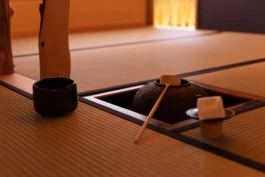
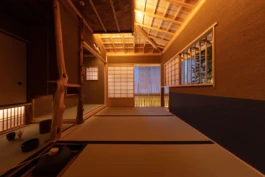
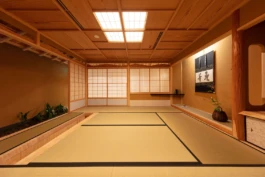
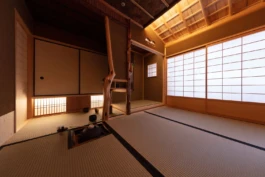
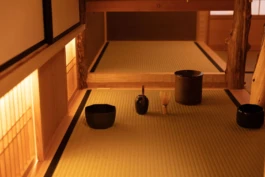
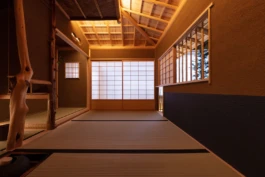
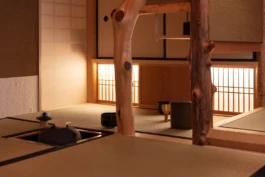
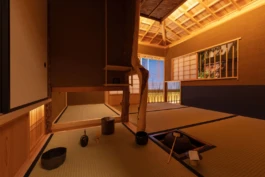
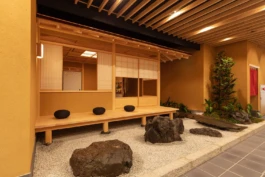
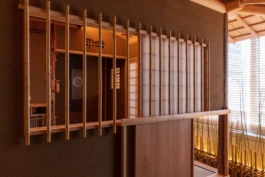
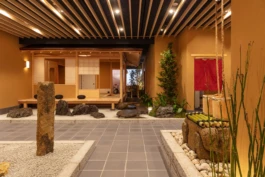
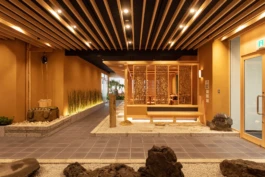
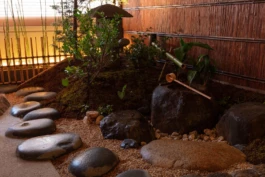
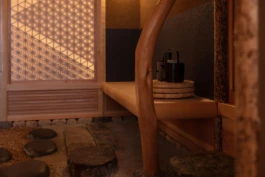
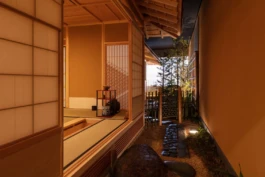
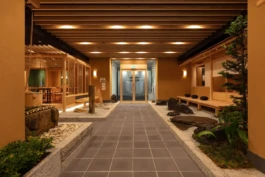
A chashitsu and meeting room built within a single floor of a high-rise office building — two interconnected spaces sharing a traditional thatched roof.
The tea room makes no concession to its setting. Despite being many floors above street level, the space achieves the atmosphere of a full traditional chashitsu — an unlikely but complete world within the fabric of a contemporary office building. The thatched roof, shared across both spaces, is the architectural gesture that makes this possible.
The project was conceived as a response to shifting ideas about how and where work happens — a space that brings a different quality of attention to the working day.
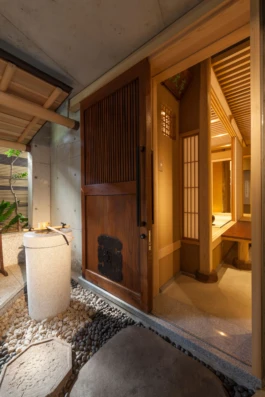
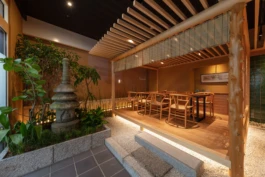
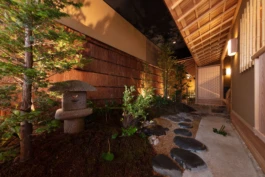
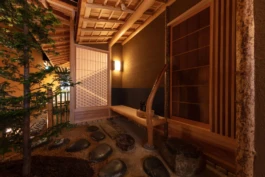
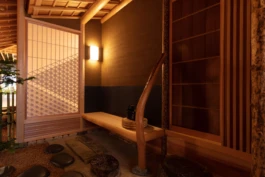
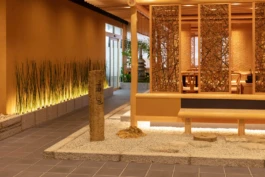
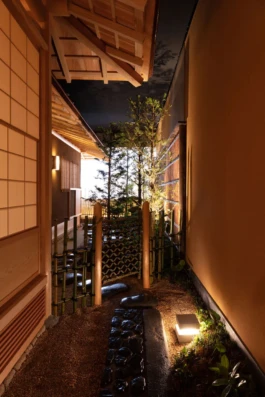
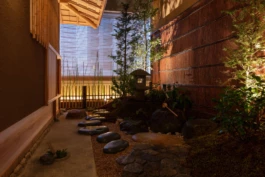
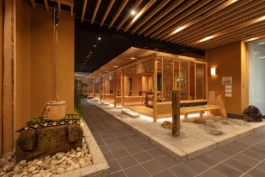
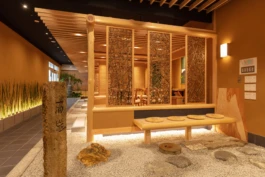
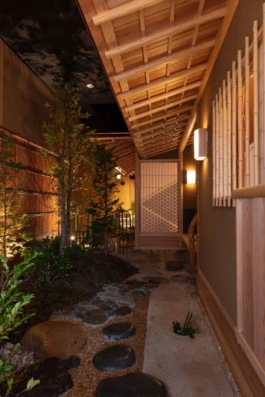
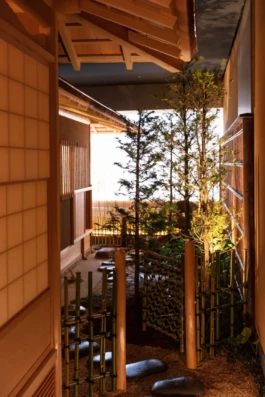
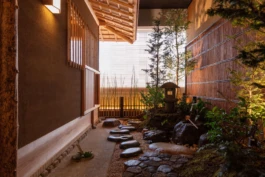
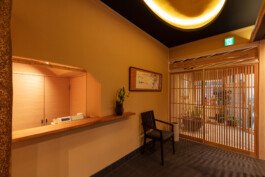
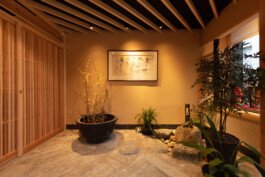
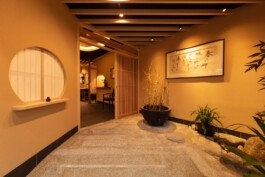
Arakawa is a tempura restaurant with 45 years of history in Kita-ku, Tokyo. When the time came to move to a new space in Akabane, the owners wanted to carry that history with them.
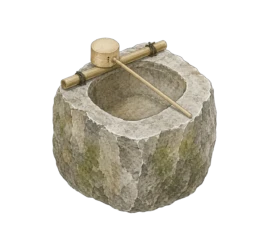
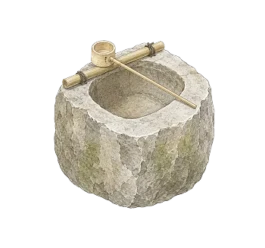
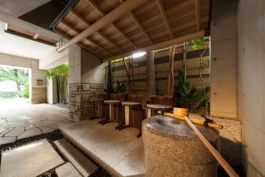
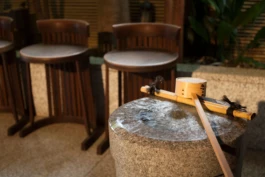
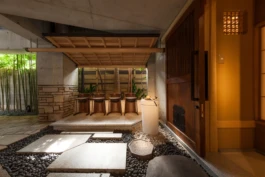
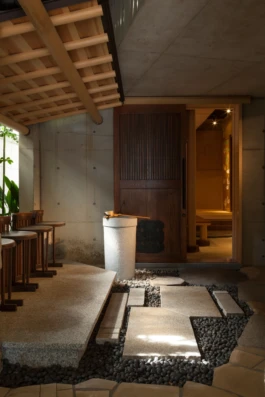
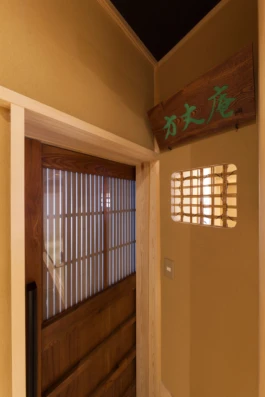
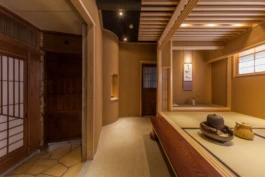
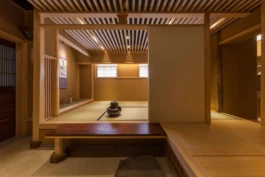

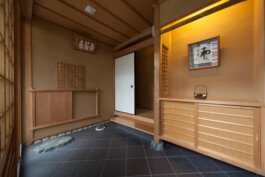
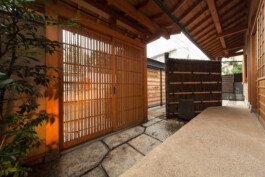
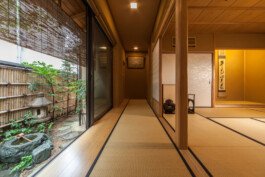
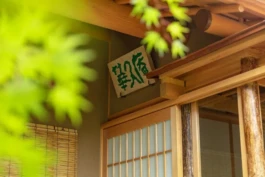
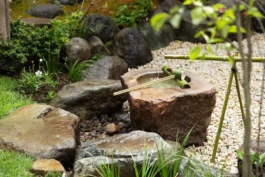
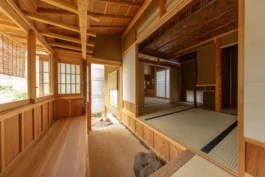
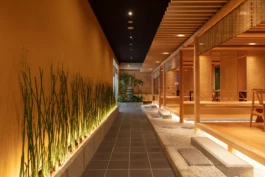
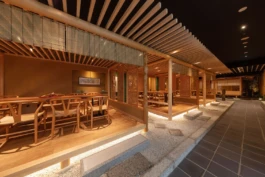
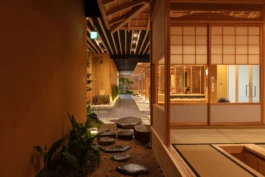
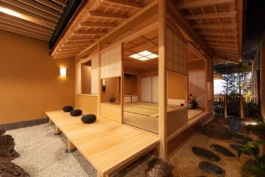
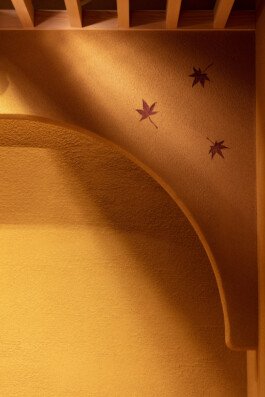
The interior was built by the same craftsmen who construct chashitsu. Sugi pillars, solid oak counters, and a raised oval ceiling in gold leaf draw on the Edo-period aesthetic of the traditional Japanese room. Latticed rafters, sliding doors, and a tsukubai mark the entrance. Moveable partitions allow the dining room to be reconfigured by party size, with a private tatami room at the rear.
Materials from the original restaurant — floor pillars, garden stones, the signboard — were retained and reintegrated throughout.

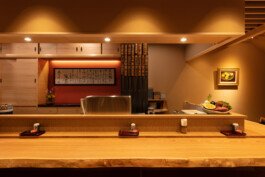
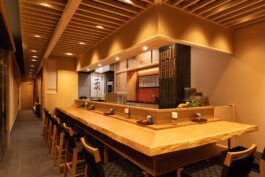
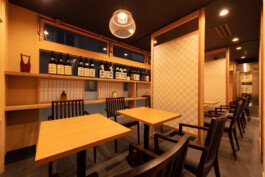
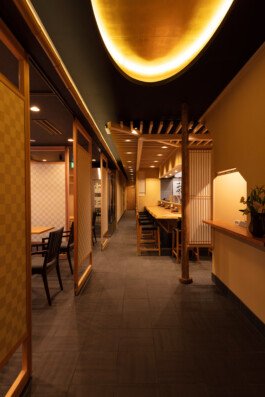
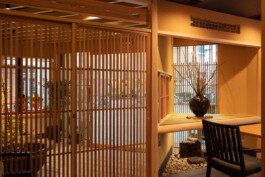
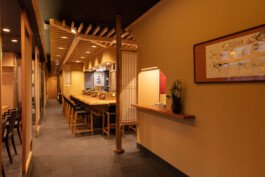
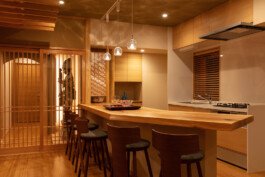
Arakawa is a tempura restaurant with 45 years of history in Kita-ku, Tokyo. When the time came to move to a new space in Akabane, the owners wanted to carry that history with them.
The interior was built by the same craftsmen who construct chashitsu. Sugi pillars, solid oak counters, and a raised oval ceiling in gold leaf draw on the Edo-period aesthetic of the traditional Japanese room. Latticed rafters, sliding doors, and a tsukubai mark the entrance. Moveable partitions allow the dining room to be reconfigured by party size, with a private tatami room at the rear.
Materials from the original restaurant — floor pillars, garden stones, the signboard — were retained and reintegrated throughout.
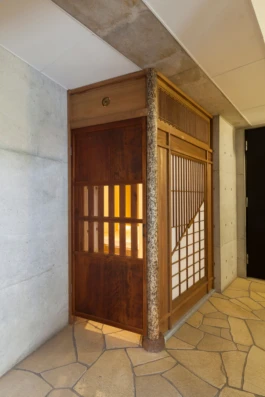
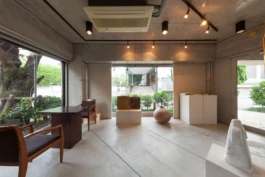
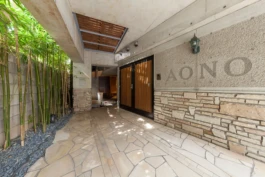
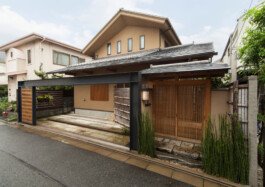
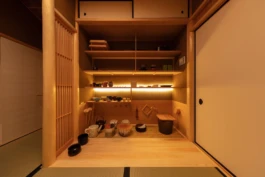
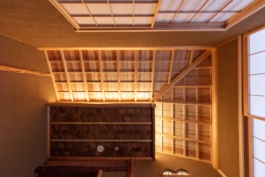
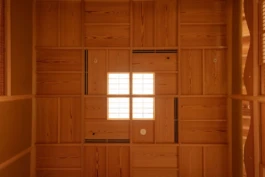
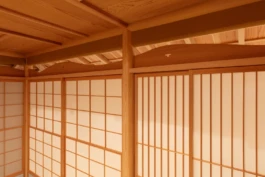
A single-tatami chashitsu built within a bonsai tea house and gallery, designed for one purpose: to sit with a bowl of matcha and the company of an ancient, magnificent bonsai.
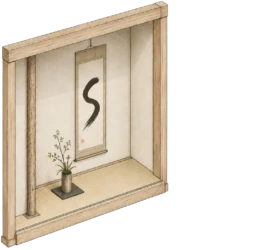
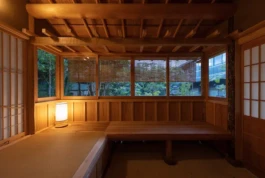
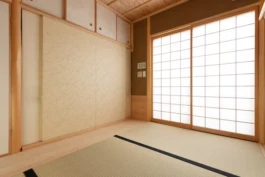
The room contains everything a chashitsu requires, and nothing more. A tokonoma alcove, a tea shelf, a tatami seat and bench seating are arranged within a compact but complete space. The entrance is a sliding door designed in the manner of a nijiriguchi. The room is soundproofed to invite stillness.
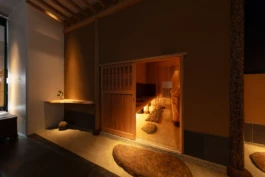
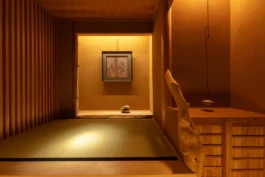
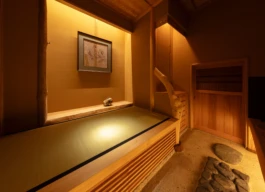
A single-tatami chashitsu built within a bonsai tea house and gallery, designed for one purpose: to sit with a bowl of matcha and the company of an ancient, magnificent bonsai.
The room contains everything a chashitsu requires, and nothing more. A tokonoma alcove, a tea shelf, a tatami seat and bench seating are arranged within a compact but complete space. The entrance is a sliding door designed in the manner of a nijiriguchi. The room is soundproofed to invite stillness.